SimonAshbaugh

BEDS5
BATHS2 full 1 partial
SQUARE FEET5,584
MLS#1869401
STATUSPending
PROPERTY TYPEResidential - Single Family
SCHOOLMadison
Property Description
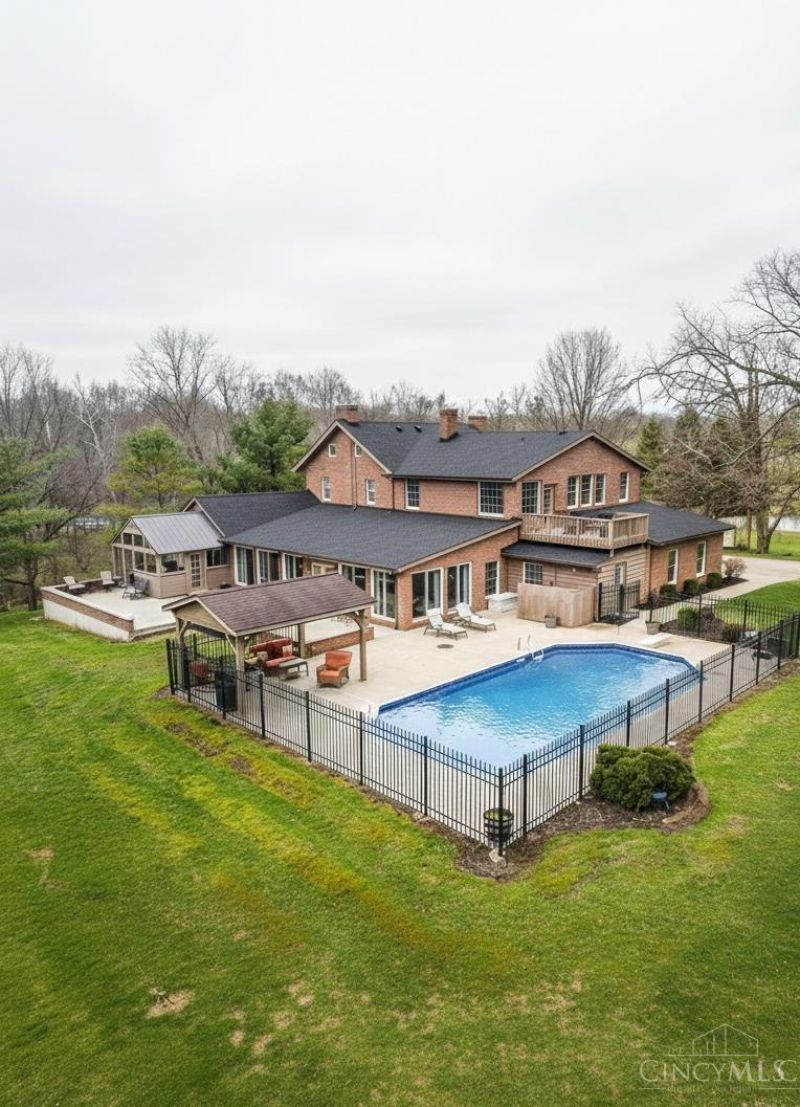
Build a family compound with room for a second home. This is a hunter's paradise. Private trails connecting directly to Elk Creek MetroPark. Fish in your own pond. This 5-6 bedroom home sits on just under 38 acres adjoining the park. The rolling land includes fenced pastures for horses or livestock, riding and four wheeling trails, pond, and large bank barn with electric.Inside features hardwood floors, hand hewn beams, enclosed sunroom, and kitchen with granite countertops, breakfast bar, walk in pantry, and butler kitchen. Spacious primary suite with walk in closet, jetted tub, and private balcony.Basement includes a secure safe room. Heated in ground pool, gazebo, 1,500 SF garage, reinforced concrete driveway, geothermal heating and cooling, new roof. CAUV.
Property Features
Property Type: Residential - Single Family
Basement: Partial
Basement: Yes
Cooling: Geothermal
Fireplaces: 3
Garage: 3
Heating: Geothermal
Home Style: Transitional, Historical
Lot Size: 37.22 Acres
Roof Type: Shingle
Stories: 2.0
Taxes: $8,182
Year Built: 1822
Amenities
9Ft + Ceiling
Beam Ceiling
Crown Molding
French Doors
Natural Woodwork
Balcony
Covered Deck/Patio
Porch
Wooded Lot
Feature Descriptions
Appliances: Dishwasher, Garbage Disposal, Microwave, Oven/Range
Basement Fatures: Concrete Floor, Unfinished, Other
Buildings: Green House, Pole Barn
Days on Site: 91
Exterior: Brick
Family Room: Walkout, Wall-to-Wall Carpet
Fencing: Electric, Wire, Wood
Fireplace Features: Gas
Flex Rooms: Bonus Room, Sitting Area, Green House
Foundation: Poured, Stone
Garage/Carport: Oversized, Garage Attached
Gas: Propane
Kitchen: Butlers Pantry
Lot Dimensions: of record 3 parcels
Mechanical Systems: Garage Door Opener, Security System
Miscellaneous: Attic Storage, Cable, Ceiling Fan, Recessed Lights
Parcel #: E2210024000079
Parking: Driveway
Primary Bathroom: Shower, Tile Floor, Double Vanity, Jetted Tub
Primary Bedroom: Bath Adjoins, Vaulted Ceiling, Walk-in Closet, Walkout, Dressing Area
Rooms Total: 15
Security: yes
Sewer: Septic Tank
Smart Technology: Garage Door Opener, Safety, Security, Thermostat
Special View Info: Lake/Pond, Woods
SQFT Basement: 1460
Swimming Pool: Heated, In-Ground
Swimming Pool: Yes
Tax Abatement: No
Topography: Lake/Pond
Trees: Wooded-Partial
Water: Public
Water Heater: Electric
Window Features: Double Hung, Double Pane
Wooded: Yes
Room Sizes
Primary Bedroom: 24 X 23 Level - 2
Bedroom 2: 22 X 11 Level - 2
Bedroom 3: 14 X 10 Level - 2
Bedroom 4: 8 X 11 Level - 2
Bedroom 5: 16 X 9 Level - 1
Breakfast Room: 8 X 13 Level - 1
Dining Room: 10 X 13 Level - 1
Entry: 18 X 8 Level - 1
Family Room: 39 X 21 Level - 1
Living Room: 18 X 21 Level - 1
Laundry Room: 13 X 9 Level - 1
Study/Den: 15 X 9 Level - 1
Local Schools
School District: Madison
Listed By / Shown By
Listed By
Agency Name: Plum Tree Realty
Agent Name: Kelly Little
Agency Phone: 513-443-5060

Shown By
Agent Name: Simon Ashbaugh
Agent Phone: (614) 502-3380
Agency Title: Key Realty

Estimate Your Payment
Estimated Payment
$ 6,507.77 per month $5,537.22 Principal & Interest $681.83 Property Tax $288.72 Homeowner's InsuranceChange Payment Information

Privacy Policy / DMCA Notice / ADA Accessibility


This site is hosted, designed and copyright
© 1994 - 2026 by
Delta Media Group, Inc. -- Patent Pending --
Agency License Information: 1-877-539-7589 | Ohio Lic# REC.2010002888 6800 W Central Ave #B, Toledo, OH 43617 | Michigan Lic# 6505366134 8040 Summerfield Rd, Lambertville, MI 48144 | Indiana Lic# RC52400106 3029 W Smith Valley Rd #211, Greenwood, IN 46142 | West Virginia LIC# 010306 Erin Rickman, Broker. 410 Market St #3, Parkersburg, WV, 26101 | Colorado LIC# EC.100108419 603 Rood Ave, Grand Junction, CO 81501 | Nevada LIC# B.0146350.LLC 9190 Double Diamond Pwky, Reno, NV 89521 | Florida LIC# CQ1073507 16638 Mooner Plank Cir, Wimauma, FL 33598
Agent License Information: Ohio Lic# REC.2010002888 6800 W Central Ave #B, Toledo, OH 43617
1675 Middletown Eaton Road | MLS# 1869401
This single family home located at 1675 Middletown Eaton Road, Madison Twp, OH 45042 is currently listed for sale with an asking price of $989,900. This property was built in 1822 and has 5 bedrooms and 2 full and 1 partial baths with 5584 sq. ft. Middletown Eaton Road is located within the Madison school district. Search Madison Twp real estate on simonashbaugh.ikeyrealty.com today.