SimonAshbaugh

BEDS5
BATHS3 full 1 partial
SQUARE FEET3,287
MLS#226030705
STATUSActive
PROPERTY TYPEResidential - Single Family
SUBDIVISIONCanterbury
SCHOOLOLENTANGY LOCAL
Property Description
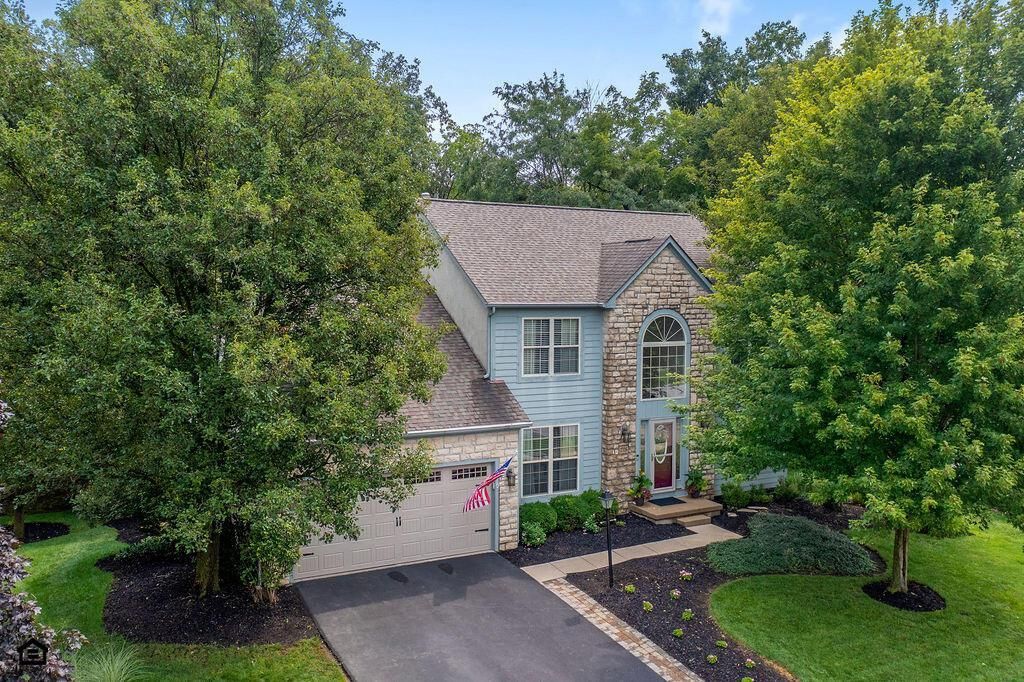
THE SETTING IS PRICELESS! MUCH LOVED AND EXTREMELY WELL-MAINTAINED TWO-STORY HOME NESTLED ON A VERY PRIVATE, WOODED AND GENTLY ROLLING ~1/2-ACRE LOT IN POWELL. OFFERING ~3,300 SF ACROSS 3 FINISHED LEVELS, THIS SPACIOUS HOME BLENDS COMFORTABLE EVERYDAY LIVING WITH WONDERFUL INDOOR AND OUTDOOR ENTERTAINING SPACES. THE TWO-STORY FOYER OPENS TO THE REMODELED KITCHEN ('12) FEATURING WRAPAROUND WHITE CABINETRY, GRANITE COUNTERS, CENTER ISLAND WITH BREAKFAST LEDGE AND DOORS LEADING TO A MULTI-LEVEL DECK COMPLETE WITH A NEW OUTDOOR KITCHEN/BAR ('25) - PERFECT FOR SUMMER GATHERINGS! THE EXTENDED GREAT ROOM SHOWCASES A CATHEDRAL CEILING AND FIREPLACE, WHILE THE 1ST FLOOR OFFICE WITH BUILT-IN BOOKCASES PROVIDES AN IDEAL WORK FROM HOME SPACE. CONVENIENT 1ST FLOOR MUD/LAUNDRY ROOM. UPSTAIRS, A SPACIOUS LOFT OVERLOOKS THE ENTRY AND OFFERS ADDITIONAL FLEXIBLE LIVING SPACE. THE EXPANSIVE PRIMARY SUITE FEATURES A VAULTED CEILING, PLANT LEDGE, WALK-IN CLOSET AND VAULTED PRIVATE WHIRLPOOL BATH WITH SKYLIGHT. THE FULL, FINISHED WALK-OUT LOWER LEVEL IS IDEAL FOR GUESTS, IN-LAWS, TEENS OR RETURNING KIDS WITH A 5TH BR/DEN, RECREATION/BILLIARDS ROOM, FULL BATH AND EXERCISE/LAUNDRY ROOM. ENJOY A PEACEFUL, WOODED SETTING JUST MINUTES FROM DOWNTOWN POWELL AND DELAWARE, GOLF COURSES, PARKS, SHOPPING, DINING AND CONVENIENT FREEWAY ACCESS!
Property Features
Property Type: Residential - Single Family
Basement: Yes
Basement: Walk-Out Access, Egress Window(s), Full
Cooling: Central Air
Fireplaces: 1
Garage: 2 car attached
Heating: Forced Air
Home Style: Traditional
Lot Size: 0.46 Acres
Taxes: $8,958
Year Built: 1997
Feature Descriptions
Association/Condo Fee: 225
Days on Site: 2
Exterior: Stone, Stucco, Wood Siding
Exterior Amenities: Balcony
Fireplace: One, Gas Log
Flooring: Wood, Carpet, Ceramic/Porcelain, Vinyl
HOA: Yes
Interior Amenities: Whirlpool/Tub
Lot: Wooded
Parcel #: 319-421-01-046-015
Parking: Garage Door Opener, Attached Garage
Windows: Insulated All
Wooded: Yes
Local Schools
School District: OLENTANGY LOCAL
Listed By / Shown By
Listed By
Agency Name: RE/MAX Connection
Agent Name: DeLena Ciamacco
Agency Phone: 614-478-2121

Shown By
Agent Name: Simon Ashbaugh
Agent Phone: (614) 502-3380
Agency Title: Key Realty

Estimate Your Payment
Estimated Payment
$ 4,571.41 per month $3,635.36 Principal & Interest $746.50 Property Tax $189.55 Homeowner's InsuranceChange Payment Information

Privacy Policy / DMCA Notice / ADA Accessibility


This site is hosted, designed and copyright
© 1994 - 2026 by
Delta Media Group, Inc. -- Patent Pending --
Agency License Information: 1-877-539-7589 | Ohio Lic# REC.2010002888 6800 W Central Ave #B, Toledo, OH 43617 | Michigan Lic# 6505366134 8040 Summerfield Rd, Lambertville, MI 48144 | Indiana Lic# RC52400106 3029 W Smith Valley Rd #211, Greenwood, IN 46142 | West Virginia LIC# 010306 Erin Rickman, Broker. 410 Market St #3, Parkersburg, WV, 26101 | Colorado LIC# EC.100108419 603 Rood Ave, Grand Junction, CO 81501 | Nevada LIC# B.0146350.LLC 9190 Double Diamond Pwky, Reno, NV 89521 | Florida LIC# CQ1073507 16638 Mooner Plank Cir, Wimauma, FL 33598 | Illinois LIC# 481014661 640 S Washington St. Suite 212, Naperville, IL 60540
Agent License Information: Ohio Lic# REC.2010002888 6800 W Central Ave #B, Toledo, OH 43617
2116 Castlebrook Drive | MLS# 226030705
This single family home located at 2116 Castlebrook Drive , Powell, OH 43065 is currently listed for sale with an asking price of $649,900. This property was built in 1997 and has 5 bedrooms and 3 full and 1 partial baths with 3287 sq. ft. Castlebrook Drive is located in the Canterbury subdivision within the OLENTANGY LOCAL school district. Search Canterbury real estate on simonashbaugh.ikeyrealty.com today.