SimonAshbaugh

BEDS3
BATHS3 full 1 partial
SQUARE FEET1,141,613
MLS#1891337
STATUSPending
PROPERTY TYPEResidential - Single Family
SUBDIVISIONHermitage Club
SCHOOLForest Hills S
Property Description
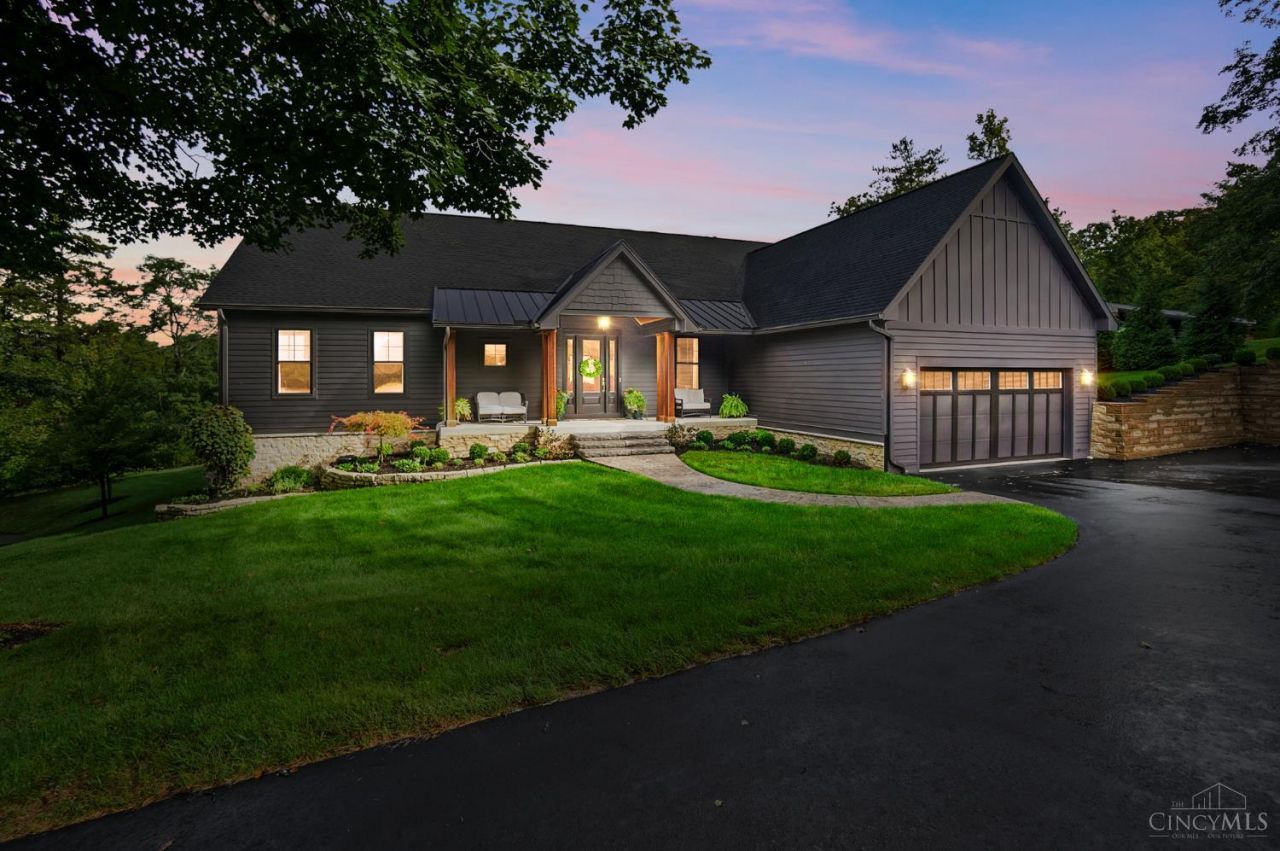
FABULOUS FIRST-FLOOR LUXURY LIVING! Custom-built and nestled within The Hermitage Club, wooded community overlooking a beautiful lake, this one-of-a-kind residence offers an exceptional blend of luxury, comfort, and natural beauty. The open floor plan features 10-foot ceilings, designer finishes, a private first-floor office, and seamless connections between the kitchen, dining, living, and outdoor spaces. The chef's kitchen is a true showpiece, featuring custom Amish cabinetry, a La Cornue double-oven range, Viola marble, and a spacious walk-in pantry.The luxurious primary suite offers a spa-inspired bath complete with a steam shower, chromotherapy lighting, and a Toto integrated toilet/bidet. The finished lower level provides an impressive retreat with a guest suite, bar area, Trackman golf simulator, media room, and gym. Step outside to the inviting porch overlooking the lake and peaceful natural surroundingsan ideal setting for relaxing or entertaining.
Property Features
Property Type: Residential - Single Family
Basement: Full
Basement: Yes
Cooling: Central Air
Fireplaces: 1
Garage: 2
Heating: Dual Fuel, Electric
Home Style: Ranch, Transitional
Lot Size: 1.00 Acres
Roof Type: Metal, Shingle
Stories: 1.0
Taxes: $22,972
Year Built: 2023
Amenities
9Ft + Ceiling
Crown Molding
French Doors
Multi Panel Doors
Covered Deck/Patio
Enclosed Porch
Entertain Ctr
Fire Pit
Patio
Porch
Sprinklers
Tennis Court
Wooded Lot
Yard Lights
Other
Feature Descriptions
Access: City Street, US Highway
Appliances: Dishwasher, Double Oven, Dryer, Garbage Disposal, Gas Cooktop, Microwave, Refrigerator, Washer, Wine Cooler
Association Includes: SnowRemoval, AssociationDues, Clubhouse, Other, Tennis, WalkingTrails
Basement Fatures: Finished, Walkout
Days on Site: 7
Exterior: Stone, Fiber Cement
Family Room: Walkout, Wet Bar, Window Treatment, Wood Floor
Fireplace Features: Stone, Gas
Flex Rooms: Media Room, Screened Porch, Exercise Room, Game Room
Foundation: Poured
Garage/Carport: Oversized, Garage Attached
Gas: Propane
Great Room: Wood Floor
HOA Fee: 2600/Annually
HOA Y/N: 1
Kitchen: Butlers Pantry, Pantry, Counter Bar, Eat-In, Walkout, Gourmet, Island, Wood Cabinets, Wood Floor, Marble/Granite/Slate
Lot Dimensions: 1 acre
Mechanical Systems: Backup Generator, Garage Door Opener
Miscellaneous: 220 Volt, Cable, Ceiling Fan, Recessed Lights, Smoke Alarm, Other
Parcel #: 500-0230-0011-00
Parking: Driveway
Primary Bathroom: Bidet, Built-In Shower Seat, Shower, Steam, Double Vanity, Window Treatment, Marb/Gran/Slate
Primary Bedroom: Bath Adjoins, Walk-in Closet, Wood Floor
Public Transportation: Metro - Anderson
Rooms Total: 12
Sewer: Septic Tank
Special View Info: Lake/Pond, Woods
SQFT Basement: 1065083
Study: Bookcases, French Doors, Window Treatment, Wood Floor
Tax Abatement: No
Topography: Lake/Pond, Sloped
Water: Public
Water Heater: Propane, Gas
Window Features: Casement, Double Hung, Double Pane, Vinyl/Alum Clad, Insulated
Wooded: Yes
Room Sizes
Primary Bedroom: 22 X 16 Level - 1
Bedroom 2: 21 X 12 Level - 1
Bedroom 3: 14 X 13 Level - Lower
Dining Room: 20 X 14 Level - 1
Entry: 11 X 10 Level - 1
Family Room: 25 X 18 Level - Lower
Great Room: 20 X 20 Level - 1
Living Room: 20 X 16 Level - 1
Laundry Room: 10 X 7 Level - 1
Recreation Room: 26 X 25 Level - Lower
Study/Den: 10 X 10 Level - 1
Local Schools
School District: Forest Hills S
Listed By / Shown By
Listed By
Agency Name: Comey & Shepherd
Agent Name: Pam Steiner
Agency Phone: 513-231-2800

Shown By
Agent Name: Simon Ashbaugh
Agent Phone: (614) 502-3380
Agency Title: Key Realty

Estimate Your Payment
Estimated Payment
$ 11,007.25 per month $8,642.29 Principal & Interest $1,914.33 Property Tax $450.63 Homeowner's InsuranceChange Payment Information

Privacy Policy / DMCA Notice / ADA Accessibility


This site is hosted, designed and copyright
© 1994 - 2026 by
Delta Media Group, Inc. -- Patent Pending --
Agency License Information: 1-877-539-7589 | Ohio Lic# REC.2010002888 6800 W Central Ave #B, Toledo, OH 43617 | Michigan Lic# 6505366134 8040 Summerfield Rd, Lambertville, MI 48144 | Indiana Lic# RC52400106 3029 W Smith Valley Rd #211, Greenwood, IN 46142 | West Virginia LIC# 010306 Erin Rickman, Broker. 410 Market St #3, Parkersburg, WV, 26101 | Colorado LIC# EC.100108419 603 Rood Ave, Grand Junction, CO 81501 | Nevada LIC# B.0146350.LLC 9190 Double Diamond Pwky, Reno, NV 89521 | Florida LIC# CQ1073507 16638 Mooner Plank Cir, Wimauma, FL 33598 | Illinois LIC# 481014661 640 S Washington St. Suite 212, Naperville, IL 60540
Agent License Information: Ohio Lic# REC.2010002888 6800 W Central Ave #B, Toledo, OH 43617
7150 Ragland Road, Unit 22 | MLS# 1891337
This single family home located at 7150 Ragland Road, Unit 22, Anderson Township, OH 45244 is currently listed for sale with an asking price of $1,545,000. This property was built in 2023 and has 3 bedrooms and 3 full and 1 partial baths with 1141613 sq. ft. Ragland Road, Unit 22 is located in the Hermitage Club subdivision within the Forest Hills S school district. Search Hermitage Club real estate on simonashbaugh.ikeyrealty.com today.