SimonAshbaugh

BEDS5
BATHS2 full 1 partial
SQUARE FEET3,736
MLS#5234550
STATUSActive
PROPERTY TYPEResidential - Single Family
SUBDIVISIONSv-Lexington Sub
SCHOOLHudson City
Property Description
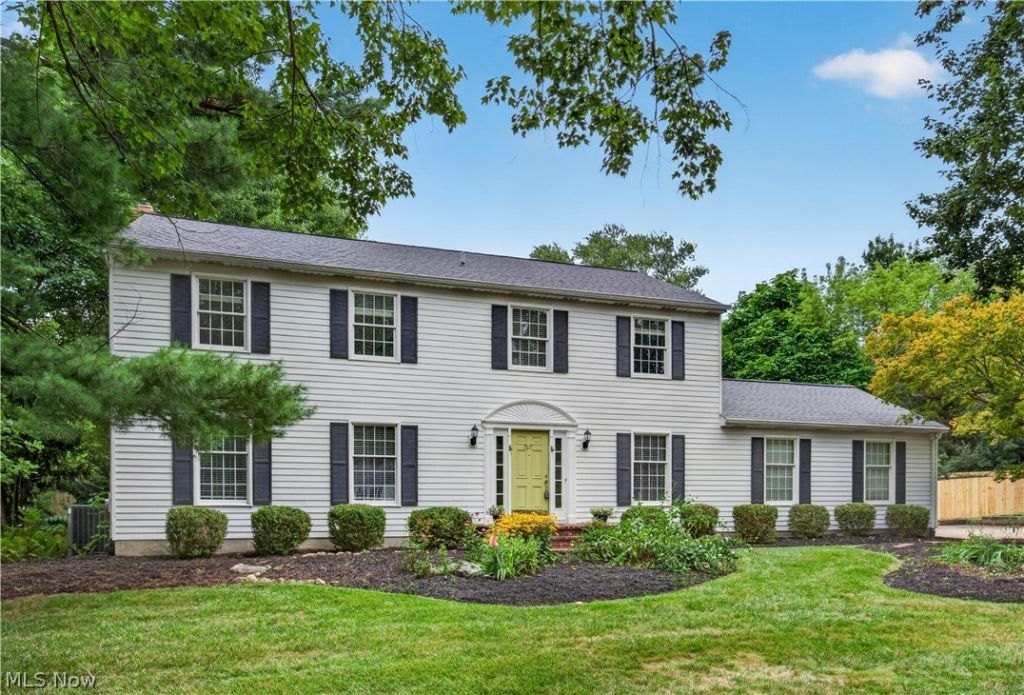
Welcome to 7671 Salem Drive, a spacious five-bedroom Colonial offering 3,031 square feet of living space in Hudson's Greencrest neighborhood. Hardwood floors flow through much of the main and second levels, beginning with a welcoming foyer flanked by formal living and dining rooms. The eat-in kitchen features granite countertops, a center island with breakfast bar and cooktop, white cabinetry and KitchenAid stainless steel appliances. Just beyond, the light-filled family room is surrounded by windows on three sides and anchored by a brick-surround gas fireplace, with direct access to the backyard. A convenient mudroom, first-floor laundry and powder room complete the main level. Upstairs, you'll find five bedrooms with hardwood floors, including the owner's suite with private bath, plus a full hall bath. The finished lower level provides additional recreation space along with a bonus room ideal for an office, hobby or flex space. Outside is where this property truly shines. The fully-fenced backyard offers a private, picturesque setting with mature landscaping, a paver patio, pergola, fire pit and ornamental pond?plenty of room to relax, entertain or simply enjoy the surroundings. Additional features include a side-load two-car garage, new 50-gallon hot water tank, water softener and sump pump with battery backup. With generous living spaces, five bedrooms and an exceptional backyard, this Hudson home offers space and flexibility both inside and out.
Property Features
Property Type: Residential - Single Family
Basement: Crawl Space, Full, Finished, Storage Space, Sump Pump
Basement: Yes
Cooling: Attic Fan, Central Air
Fireplaces: 1
Garage: 2 car attached
Heating: Forced Air
Home Style: Colonial
Lot Size: 0.66 Acres
Roof Type: Asphalt
Stories: 2.0
Taxes: $7,110 / year
Year Built: 1972
Amenities
Built-in Features
Ceiling Fan(s)
Crown Molding
Entrance Foyer
Eat-in Kitchen
Granite Counters
Kitchen Island
Recessed Lighting
Soaking Tub
Fire Pit
Garden
Feature Descriptions
Appliances: Built-In Oven, Cooktop, Dryer, Dishwasher, Disposal, Microwave, Refrigerator, Water Softener, Washer
Days on Site: 8
Exterior: Aluminum Siding
Fencing: Back Yard, Full, Gate, Wood
Fireplace: Family Room, Gas, Gas Log
Laundry: Main Level, Laundry Room
Parcel#: 3000306
Parking: Attached, Concrete, Driveway, Electricity, Garage, Garage Door Opener, Storage, Water Available
Patio/Porch: Patio
Security: Smoke Detector(s)
Sewer: Public Sewer
Water: Private, Well
Window: Blinds, Bay Window(s), Drapes, Shutters
Room Sizes
Bedroom: 11 x 11 Level - Second
Bedroom: 14 x 13 Level - Second
Bedroom: 10 x 10 Level - Second
Bedroom: 11 x 14 Level - Second
Bonus Room: 10 x 16 Level - Basement
Family Room: 23 x 27 Level - First
Living Room: 20 x 15 Level - First
Primary Bathroom: 12 x 6 Level - Second
Bathroom: 6 x 7 Level - First
Primary Bedroom: 18 x 14 Level - Second
Bathroom: 5 x 9 Level - Second
Eat-in Kitchen: 21 x 17 Level - First
Laundry: 4 x 7 Level - First
Dining Room: 11 x 13 Level - First
Recreation: 29 x 13 Level - Basement
Entry/ Foyer: 9 x 3 Level - First
Mud Room: 7 x 7 Level - First
Local Schools
School District: Hudson City
Listed By / Shown By
Listed By
Agency Name: Keller Williams Living
Agency Contact: karendowning@kw.com, 330-607-7964
Shown By
Agent Name: Simon Ashbaugh
Agent Phone: (614) 502-3380
Agency Title: Key Realty

Estimate Your Payment
Estimated Payment
$ 4,270.86 per month $3,496.07 Principal & Interest $592.50 Property Tax $182.29 Homeowner's InsuranceChange Payment Information

Listing data compilation and photo(s) © 2026 - Multiple Listing Service, Inc. – All Rights Reserved
The photos may be altered, edited, enhanced or virtually staged.
Privacy Policy / DMCA Notice / ADA Accessibility


This site is hosted, designed and copyright
© 1994 - 2026 by
Delta Media Group, Inc. -- Patent Pending --
Agency License Information: 1-877-539-7589 | Ohio Lic# REC.2010002888 6800 W Central Ave #B, Toledo, OH 43617 | Michigan Lic# 6505366134 8040 Summerfield Rd, Lambertville, MI 48144 | Indiana Lic# RC52400106 3029 W Smith Valley Rd #211, Greenwood, IN 46142 | West Virginia LIC# 010306 Erin Rickman, Broker. 410 Market St #3, Parkersburg, WV, 26101 | Colorado LIC# EC.100108419 603 Rood Ave, Grand Junction, CO 81501 | Nevada LIC# B.0146350.LLC 9190 Double Diamond Pwky, Reno, NV 89521 | Florida LIC# CQ1073507 16638 Mooner Plank Cir, Wimauma, FL 33598 | Illinois LIC# 481014661 640 S Washington St. Suite 212, Naperville, IL 60540
Agent License Information: Ohio Lic# REC.2010002888 6800 W Central Ave #B, Toledo, OH 43617
7671 Salem Drive | MLS# 5234550
This single family home located at 7671 Salem Drive, Hudson, OH 44236 is currently listed for sale with an asking price of $625,000. This property was built in 1972 and has 5 bedrooms and 2 full and 1 partial baths with 3736 sq. ft. Salem Drive is located in the Sv-Lexington Sub subdivision within the Hudson City school district. Search Sv-Lexington Sub real estate on simonashbaugh.ikeyrealty.com today.